

Lighting Layout Planner
Enter a room's size, its ceiling height and how it is used and see how many recessed lights you need and where they go.
Light needed is the floor area times the foot-candles for the use, divided by what one fixture gives. The count is then raised until no light is farther from its neighbor than three quarters of the ceiling height, so the light stays even. Each fixture is taken as ten watts. Real rooms have windows, dark finishes and furniture, and we adjust on site.
Three quick steps
- 1Size the roomLength, width and height.
- 2Say how it is usedLiving, kitchen, bath or office.
- 3See the gridCount, spacing and power.
About the lighting layout planner
How is the number figured?
Area times the foot-candles for the use, divided by the lumens per fixture, then raised until the spacing is even, no more than three quarters of the ceiling height.
What are foot-candles?
A measure of light landing on a surface. Living rooms are often planned near twenty and kitchens near thirty.
Should I add dimmers?
Usually yes. A dimmer lets one set of lights serve many moods and saves power.
Services that go with this tool
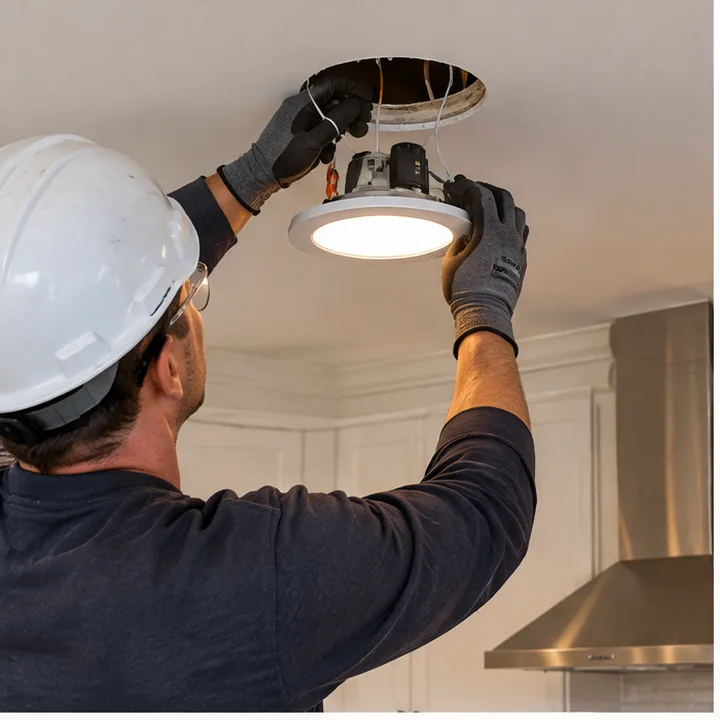
Recessed Lighting InstallationClean, even ceiling light from LED recessed fixtures, laid out for the room and installed with neat, dust-free cuts.See the service Lighting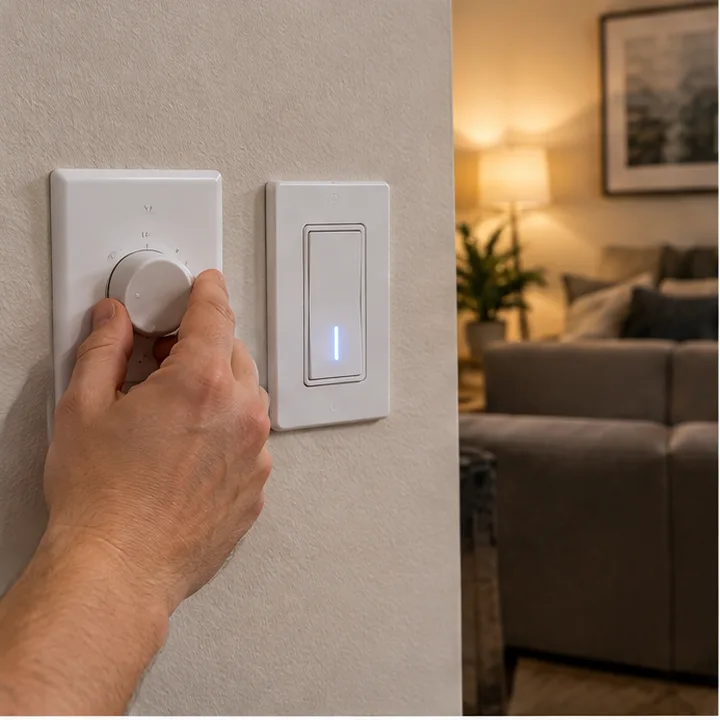 Dimmers and Smart SwitchesDimmers, timers, motion sensors and smart switches that match your bulbs and your wiring.See the service Lighting
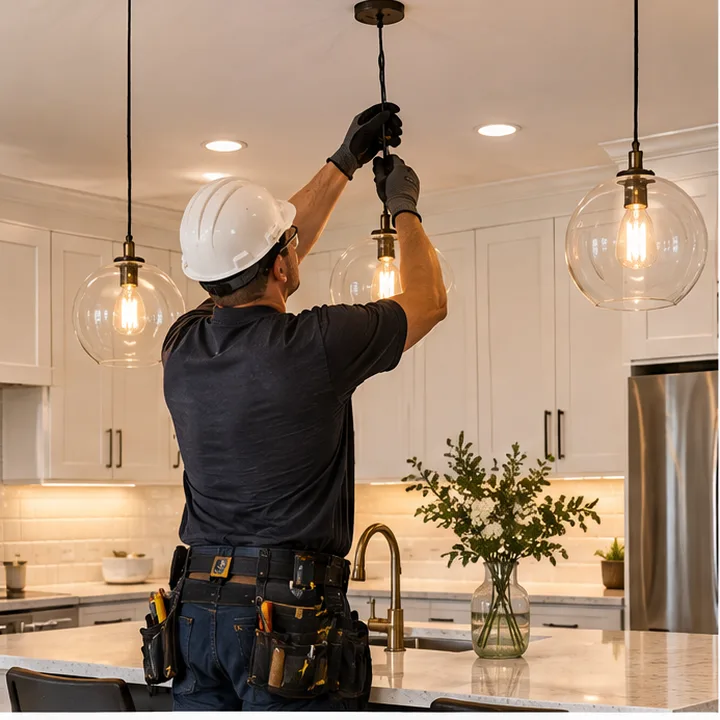 Light Fixture InstallationChandeliers, pendants, vanity lights and wall sconces hung securely, wired correctly and centered where they belong.See the service
Ready to get the power right?
Call or text Electrical Illusions, or send the form, and we will set up a visit. Tell us about the house or building and what you need done.